Launching soon · Sampraxis CAD + Sampraxis Project Management
Design it. Build it. Prove it.
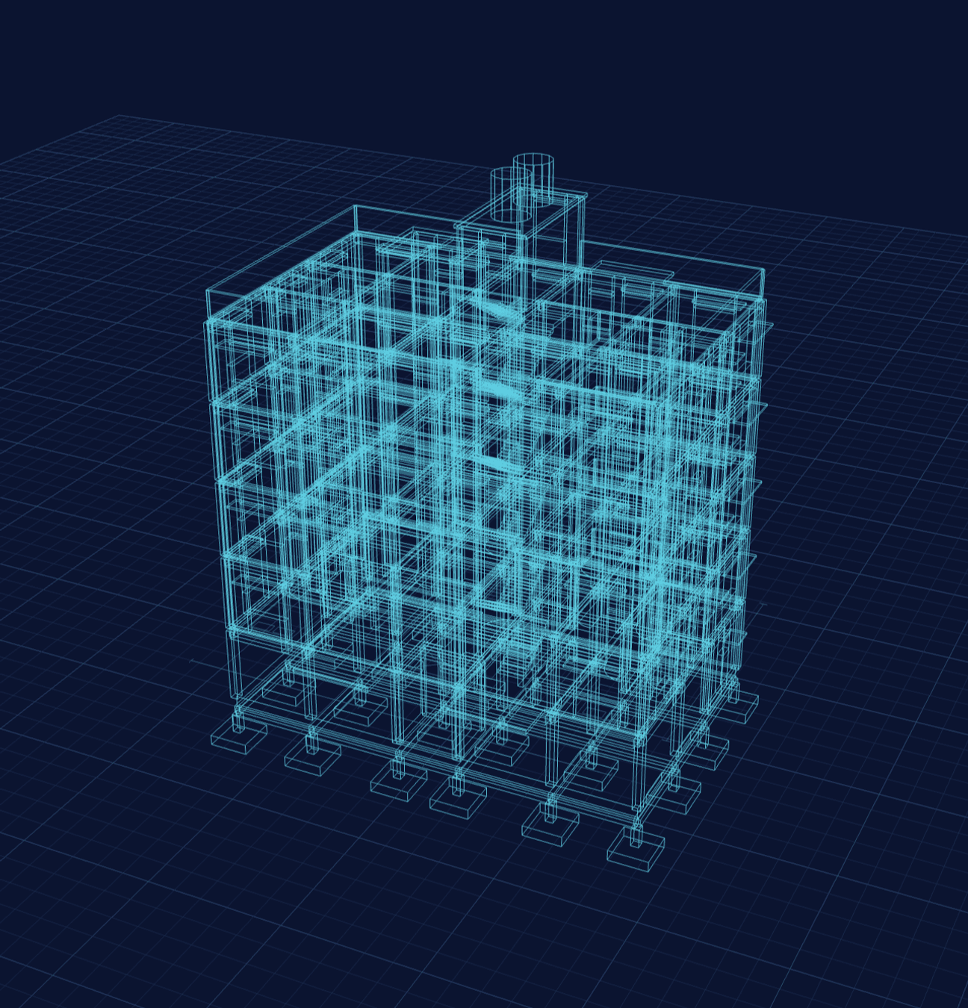
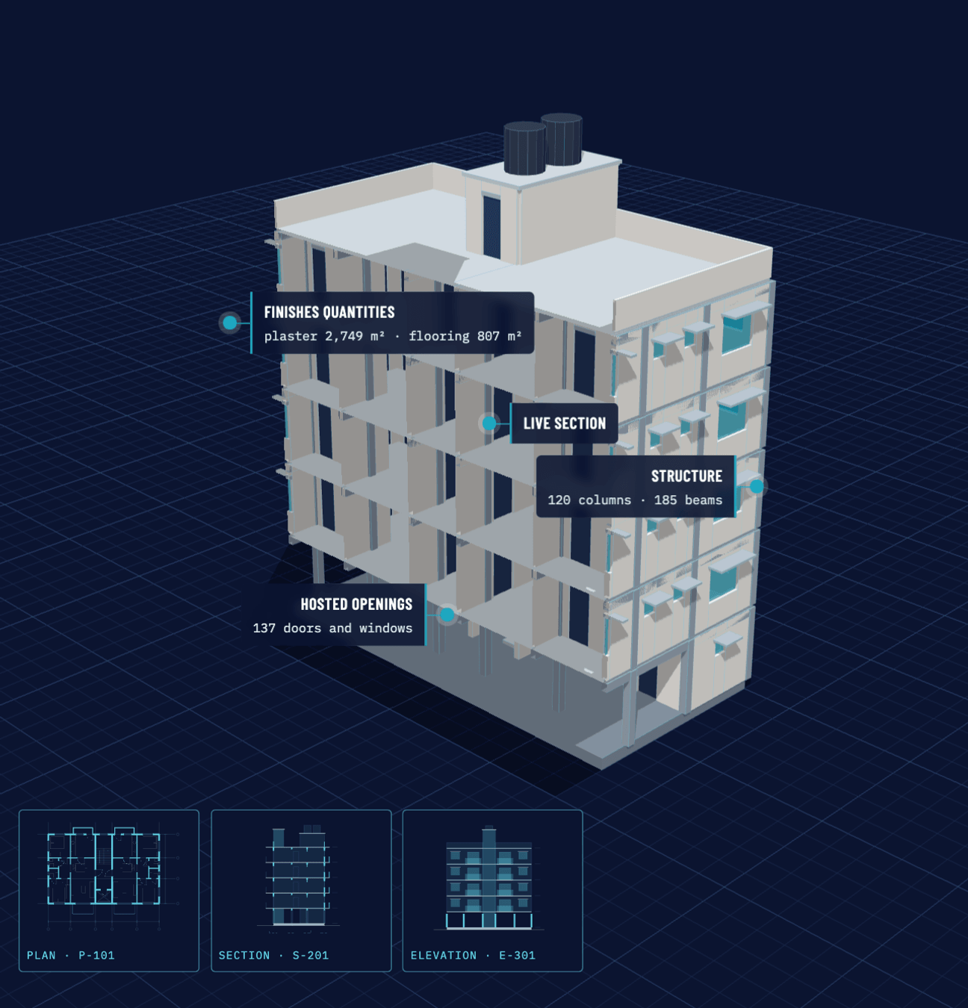
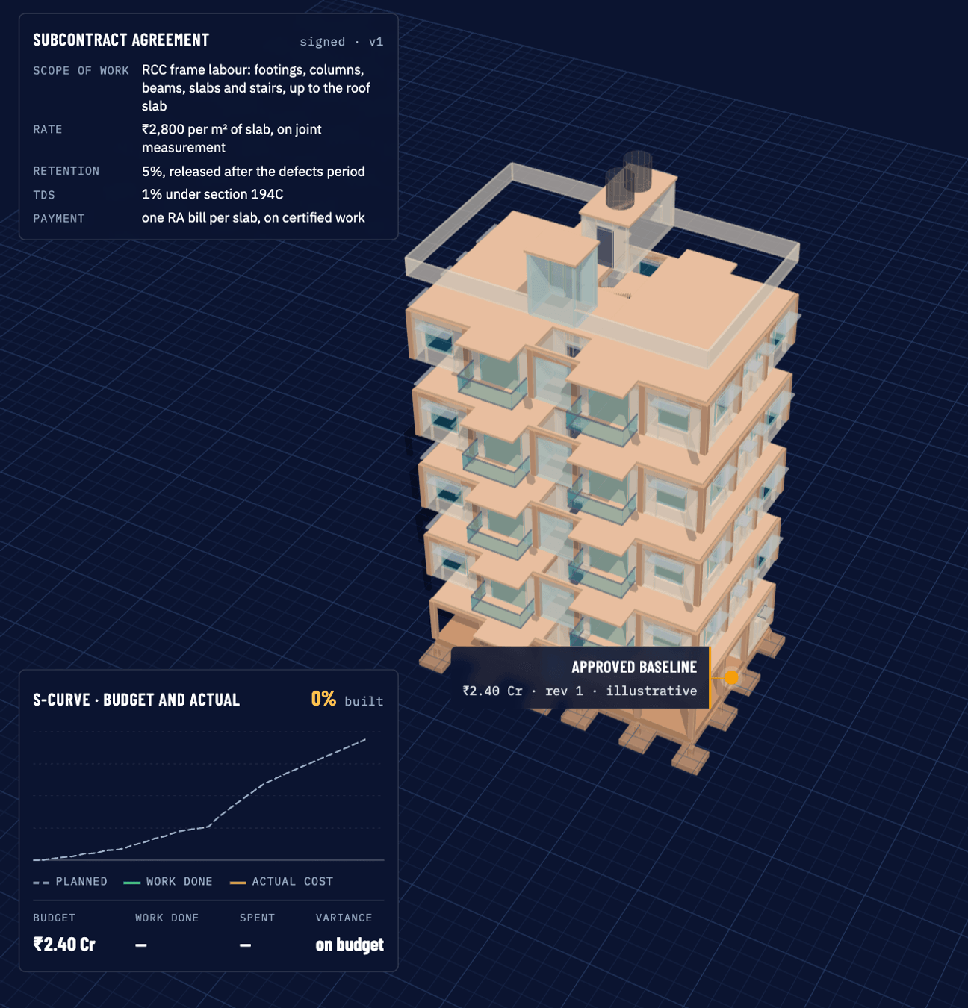
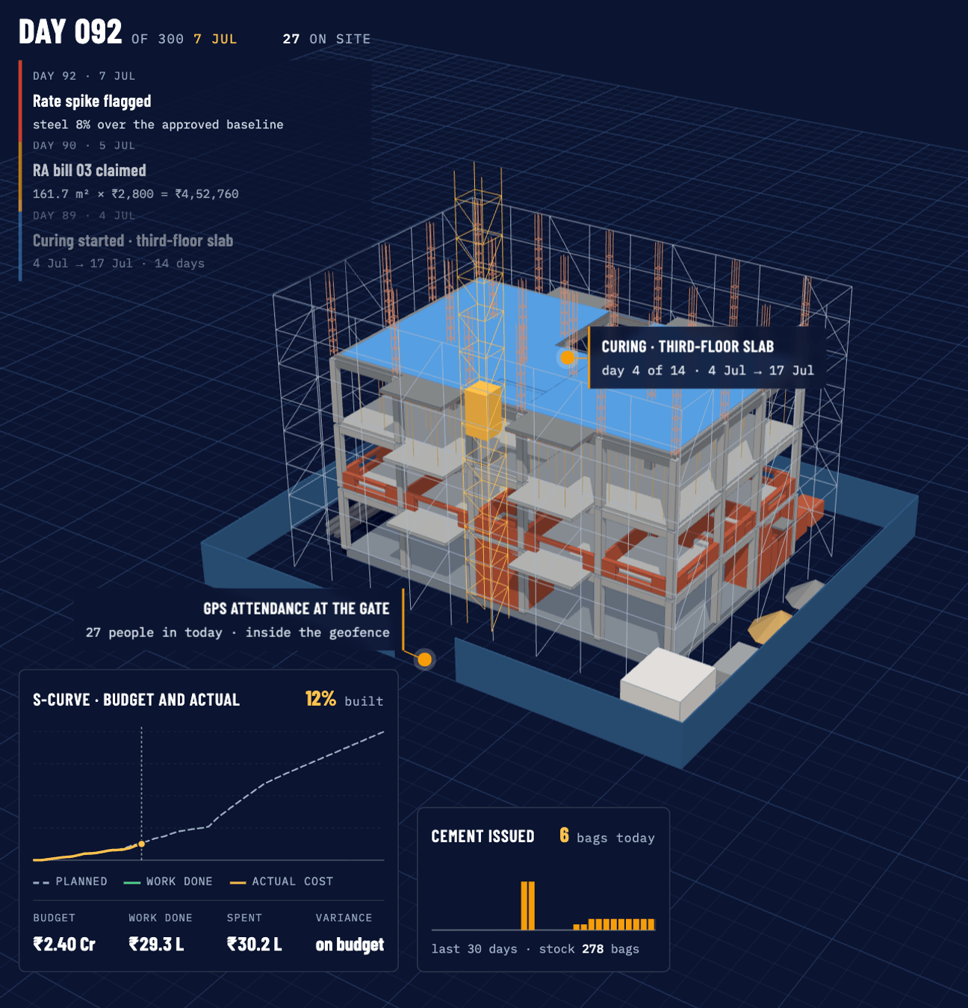
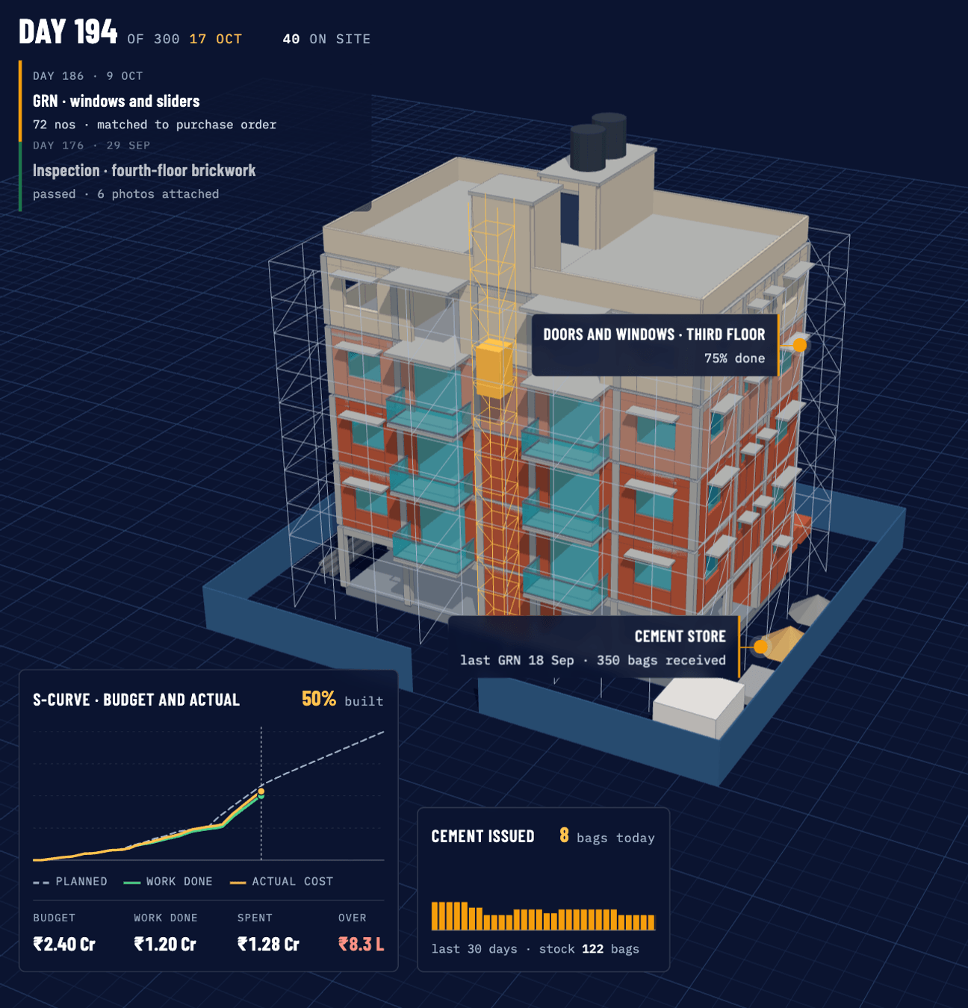
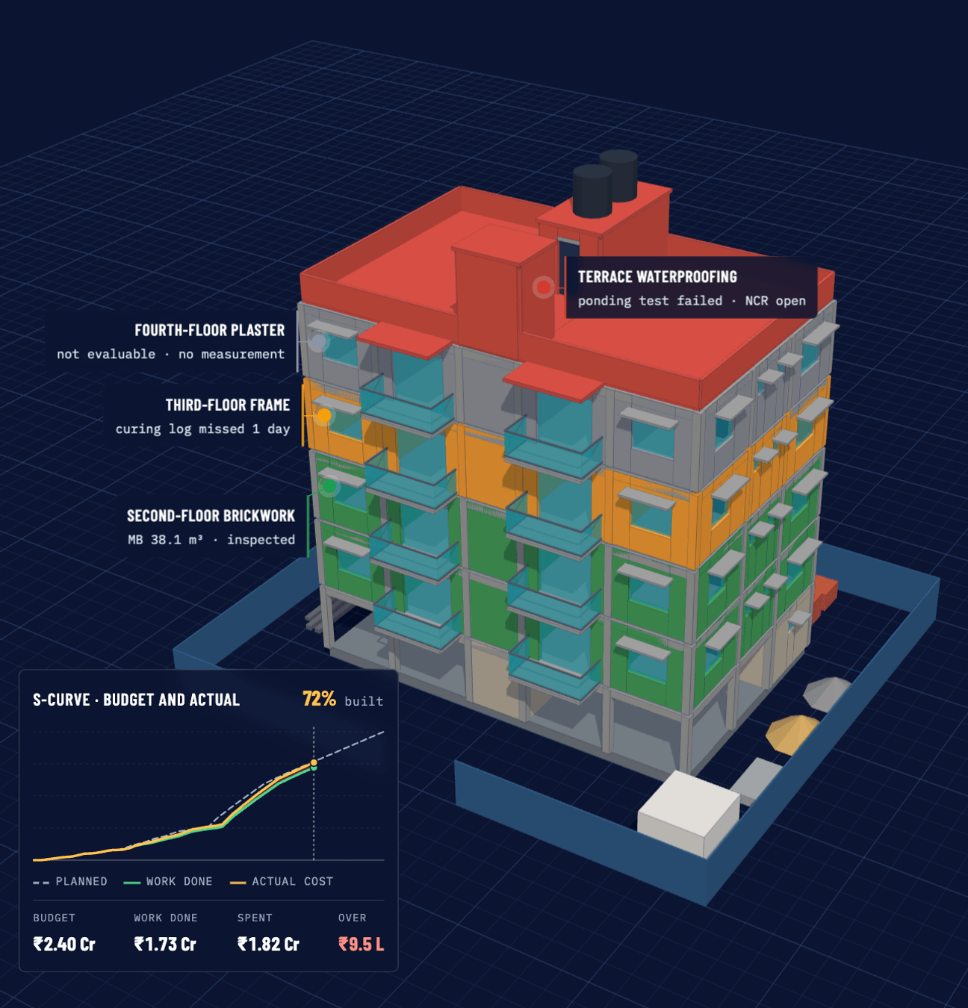
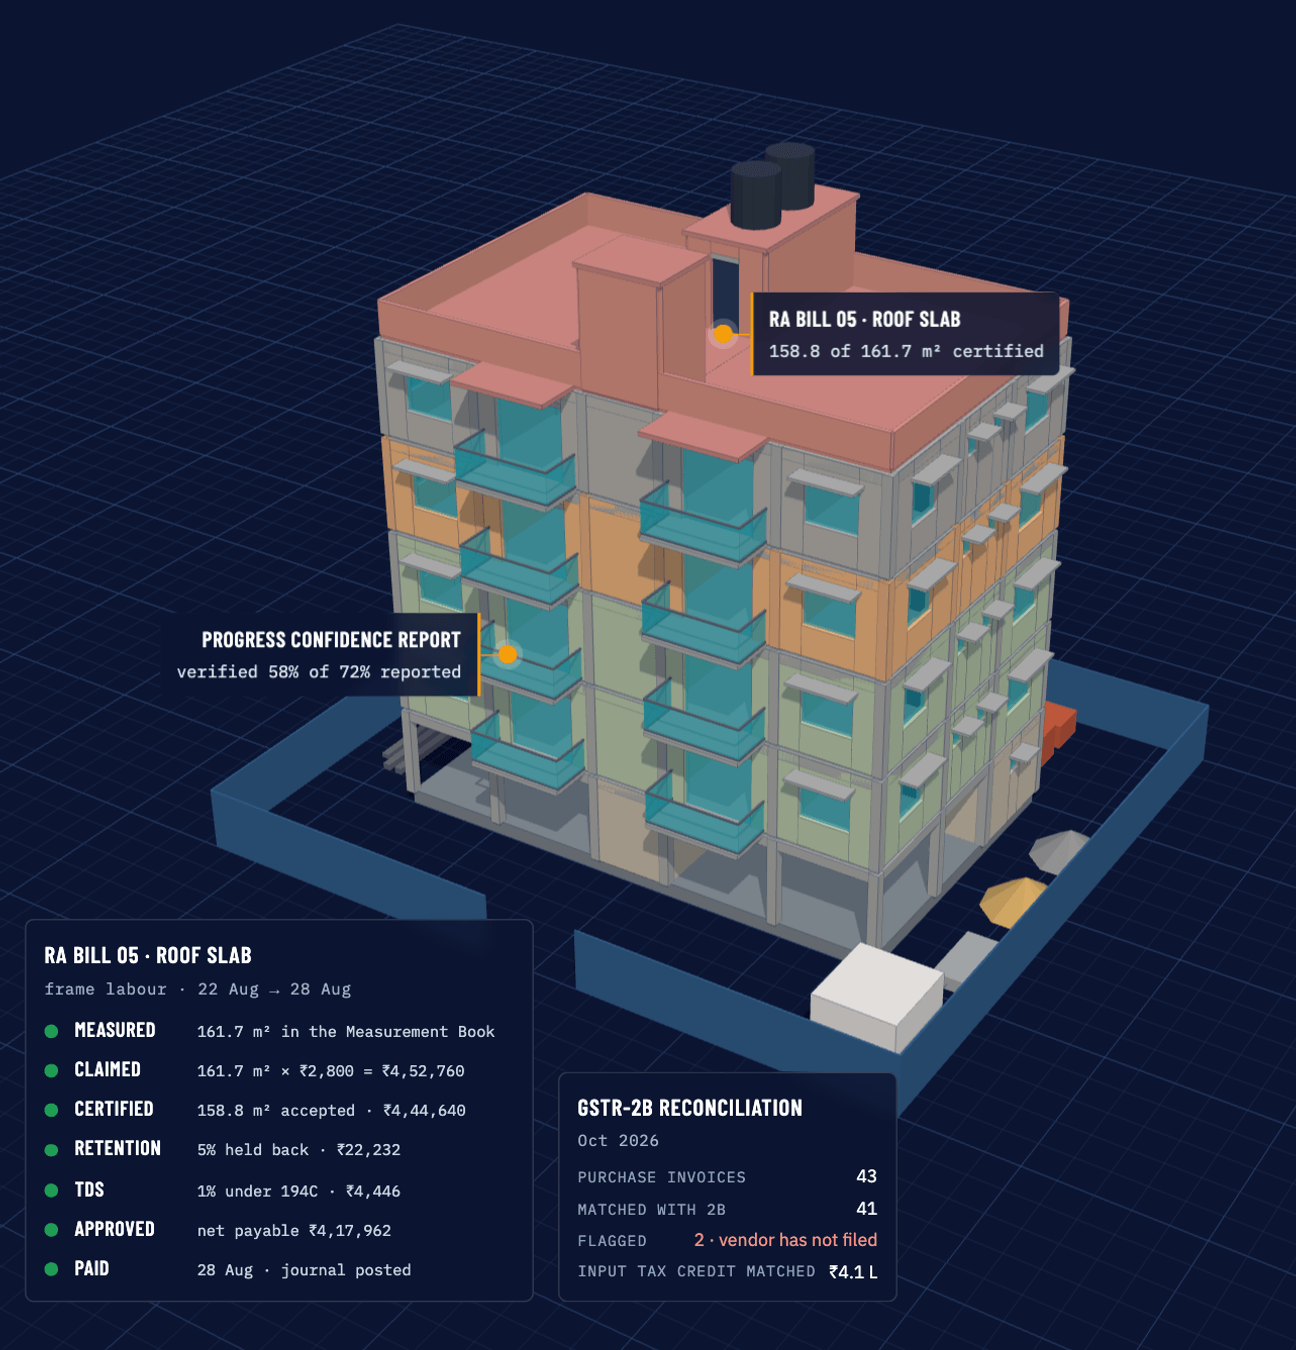
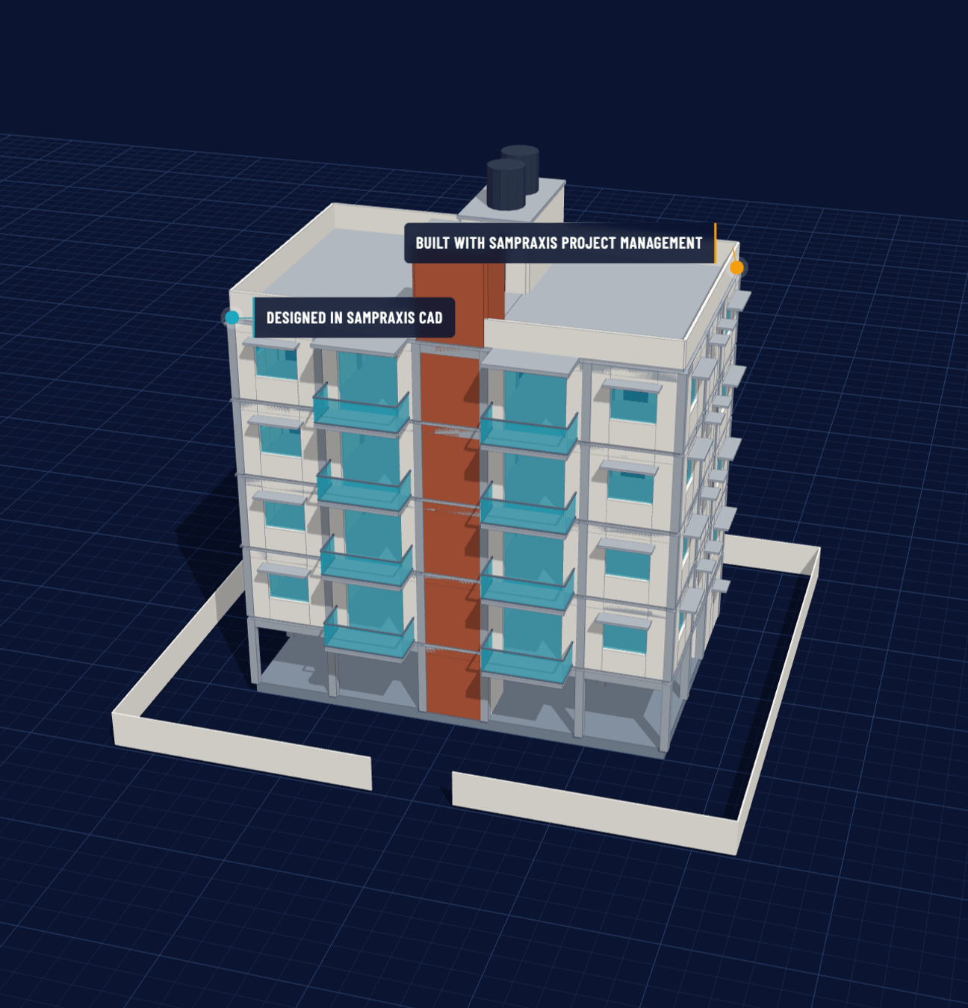
Beside this text an animated 3D model of an illustrative apartment block (stilt parking and four floors) is drawn as a plan, modelled in Sampraxis CAD, then built floor by floor in Sampraxis Project Management while a site log, cement issued per day and an S-curve of budget against actual cost move with it. Every figure it shows is illustrative and is written out in these chapters.
Sampraxis CAD turns a plan into an editable 3D building and its quantities. Sampraxis Project Management runs the site, the money and the proof that the work is real. Two products for Indian construction, on one record of the same building. Scroll to watch one go up.
Launching soon